Keep the wholedesign in one room.
Interactive views, plans, renders, revisions, and feedback stay attached to the work they explain.
Explore PIXL CampusStart with the space itself.
Move through the current design before reducing it to screenshots, attachments, or meeting notes.
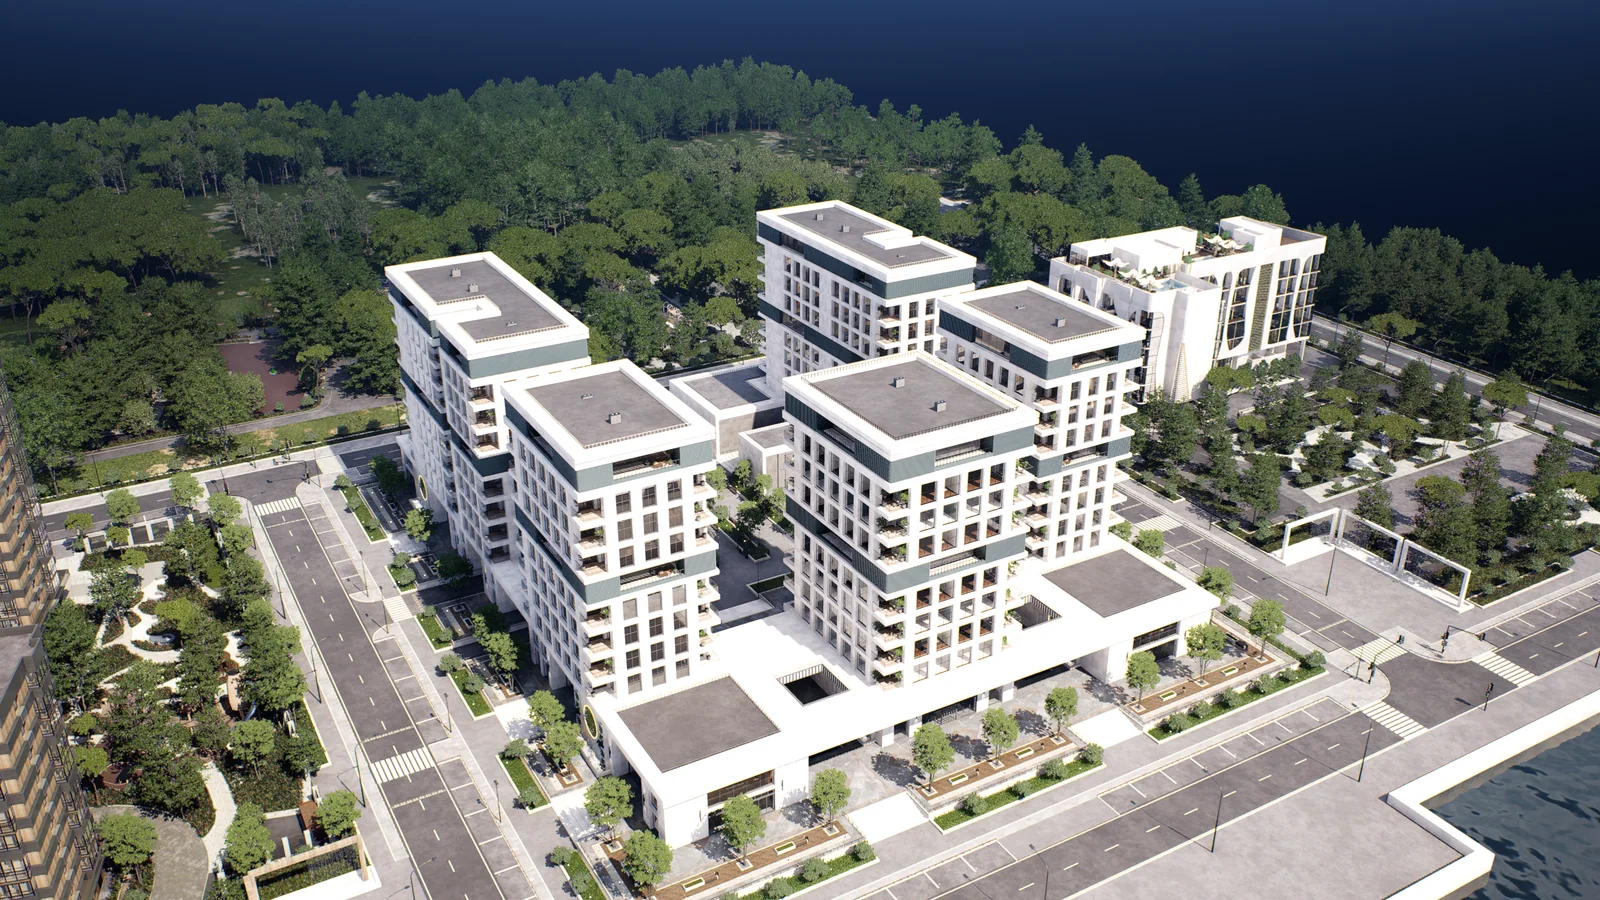
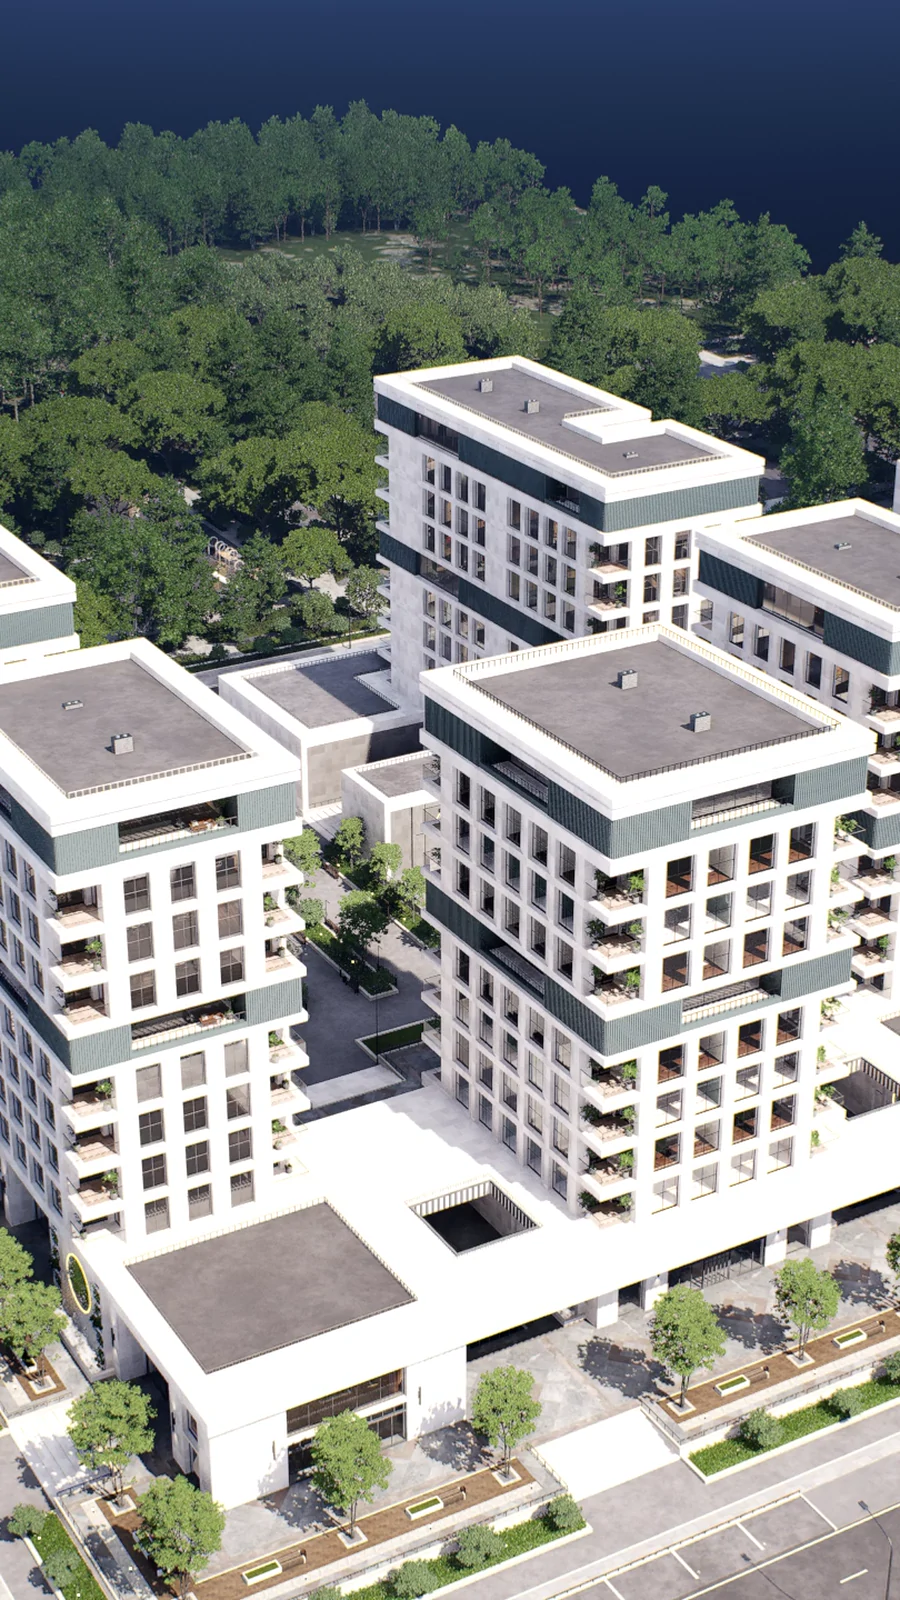
Live example. This is the same published experience used in the PIXL Campus Project Room.
Open full Project RoomThe translation never leaves the room.
- The model shows the space.Clients can explore the current design before commenting on it.
- The plan shows how it is resolved.Drawings stay close to the view and decision they explain.
- The revision shows what changed.New work replaces ambiguity without erasing the path that led there.
- The feedback stays beside the decision.No one has to reconstruct the design from an email thread.
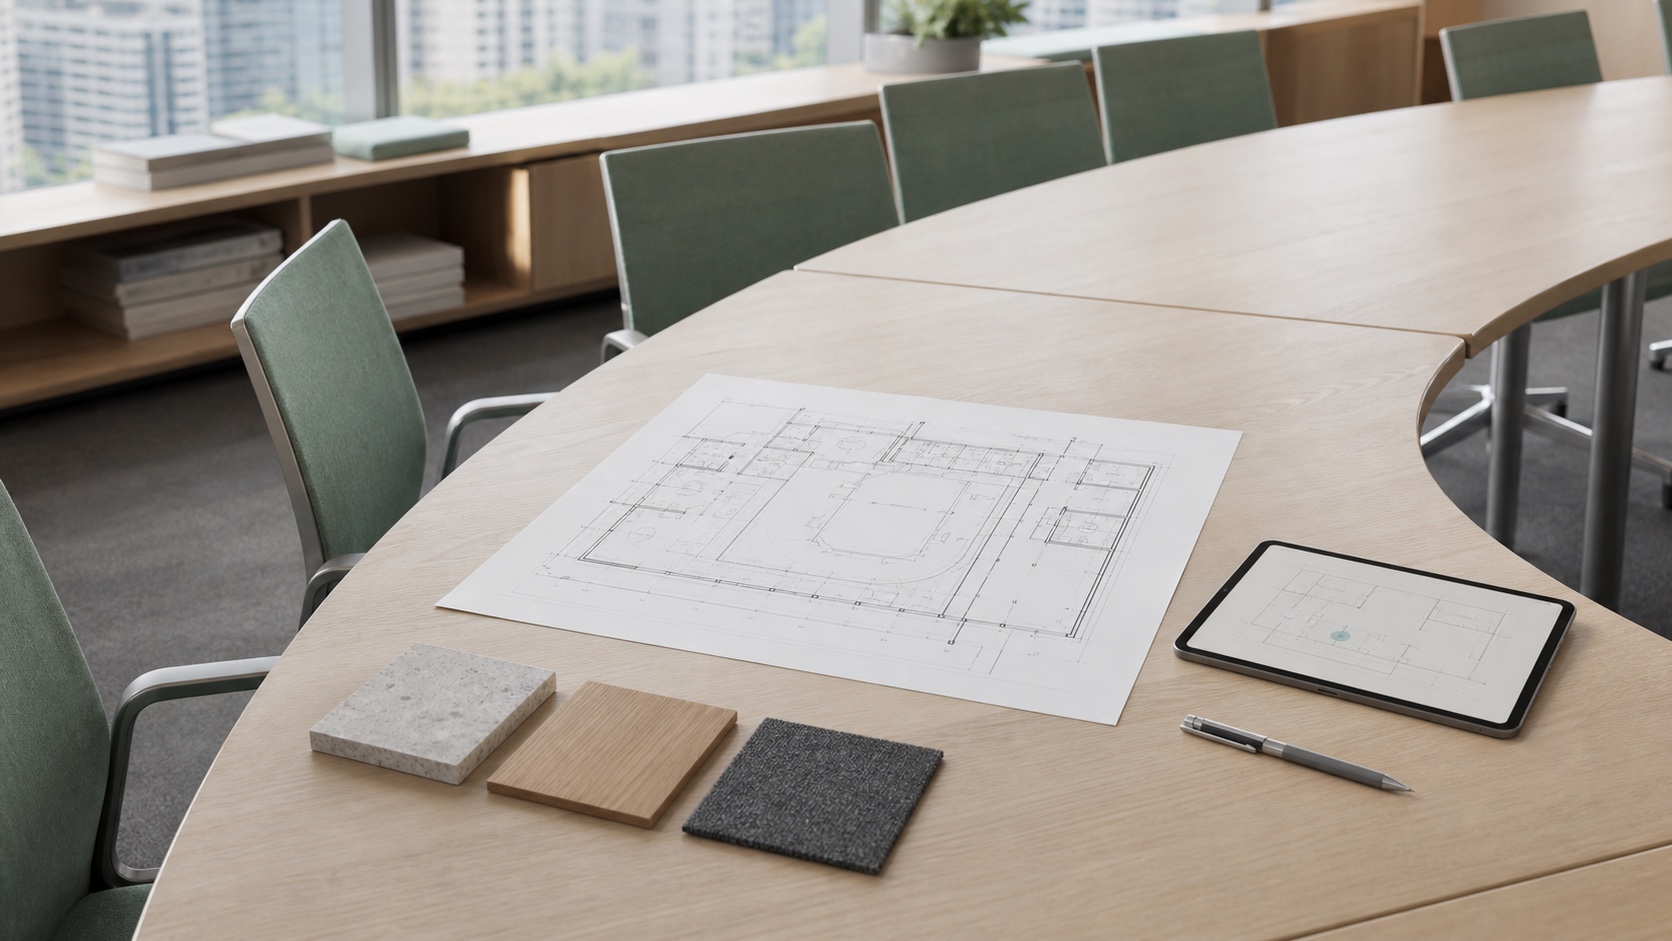
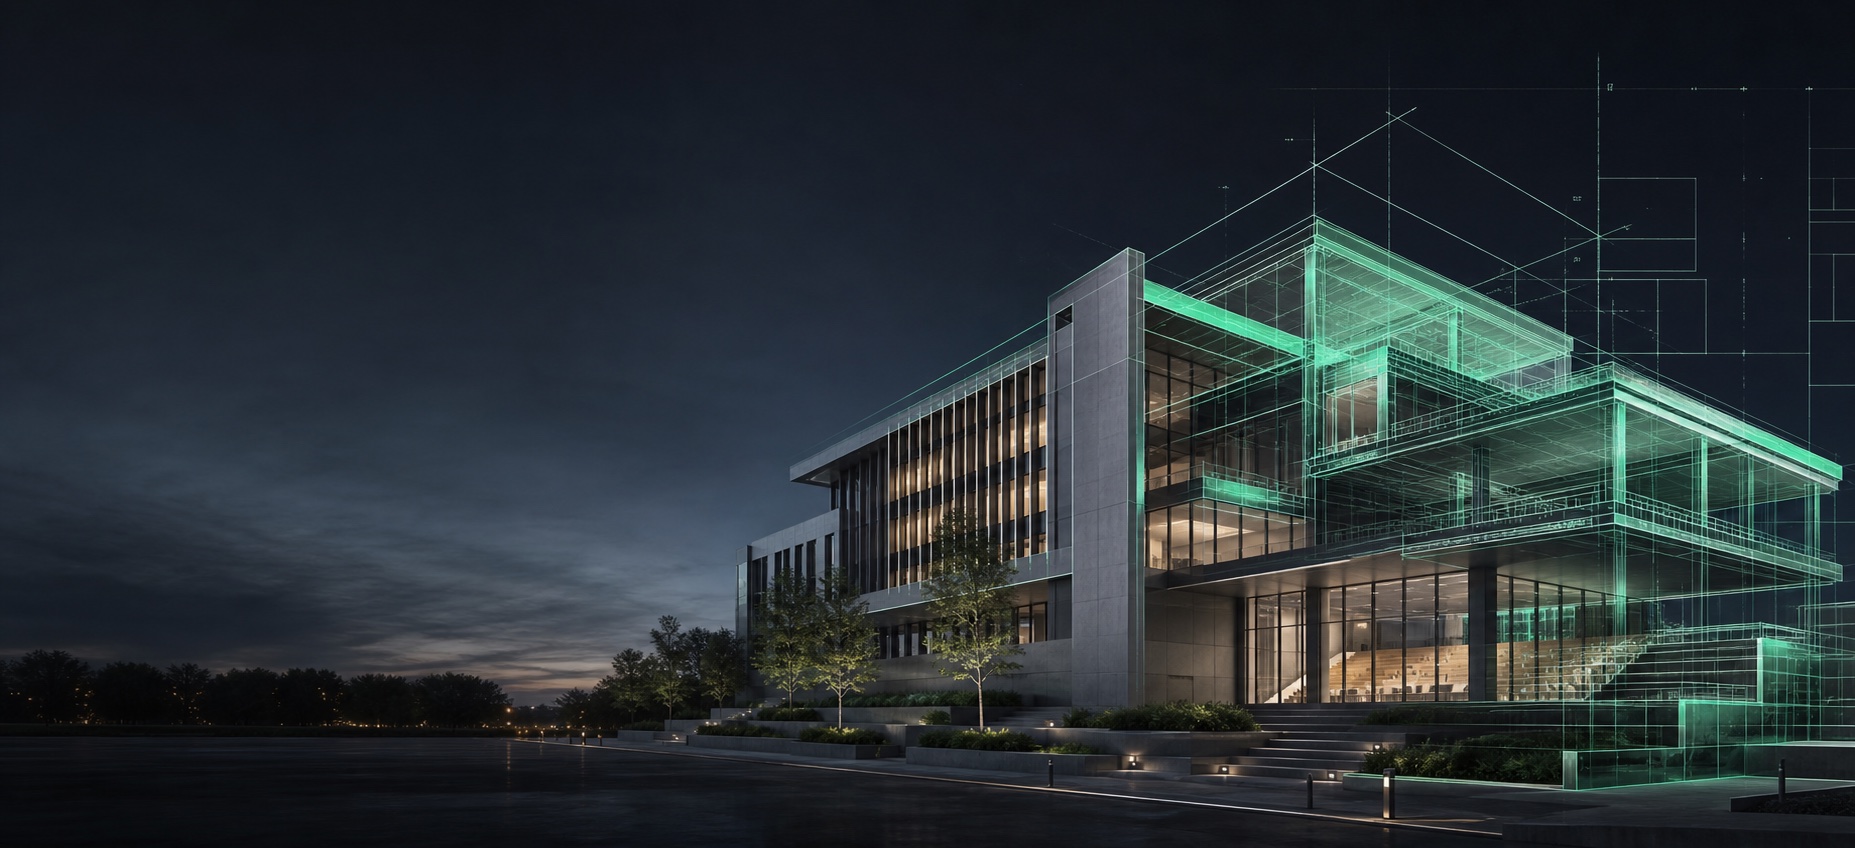
Not another project tracker.
Your team keeps the tools it trusts. Clients enter a focused room where the current design, the material behind it, and the next decision are already connected.
Give the design one address.
Build a private, branded Project Room around your next visual project.
Build a Project Room